Living in Houston Texas (The Original!) 70K subscribers
New Tour of Our Conroe Acreage Homes
Two move-in-ready homes on ¾-acre wooded lots in Deer Pines, from the porte-cochère to the built-in closet safe, plus a first look at Deer Hollow Ranch.



Big land. Beautiful homes. Endless possibilities. Deer Hollow Ranch is coming soon to Willis, offering a limited collection of 1- and 2-acre homesites nestled among heavily wooded, rolling hills. With homes starting in the low $500s and a low tax rate, this is an opportunity to own acreage without giving up convenience, or breaking the budget. Want first choice? Join the Interest List today. Those who get on the list will be among the first to choose their homesite when they become available. Build the home that fits your lifestyle, with room for the things that matter most—a toy garage, open-air garage, four-car garage, oversized covered patio, or all of the above. Located in exceptional Willis ISD and just minutes from H-E-B and the shopping, dining, and retail at 1097 and I-45, Deer Hollow Ranch gives you the best of both worlds: peaceful, wooded acreage with everyday convenience close by. Deer Hollow Ranch. A rare opportunity to own beautiful acreage in a location that gives you room to live, build, and dream.
 4 Floorplans
 2,340-2,861 Sq Ft
 3-4 Beds
 2-3 Baths
 1 Story
 2 Garages
 Monday - Saturday, 10am - 6 pm. Closed Sundays.
 16037 Deer Pines Drive, Conroe, TX 77303
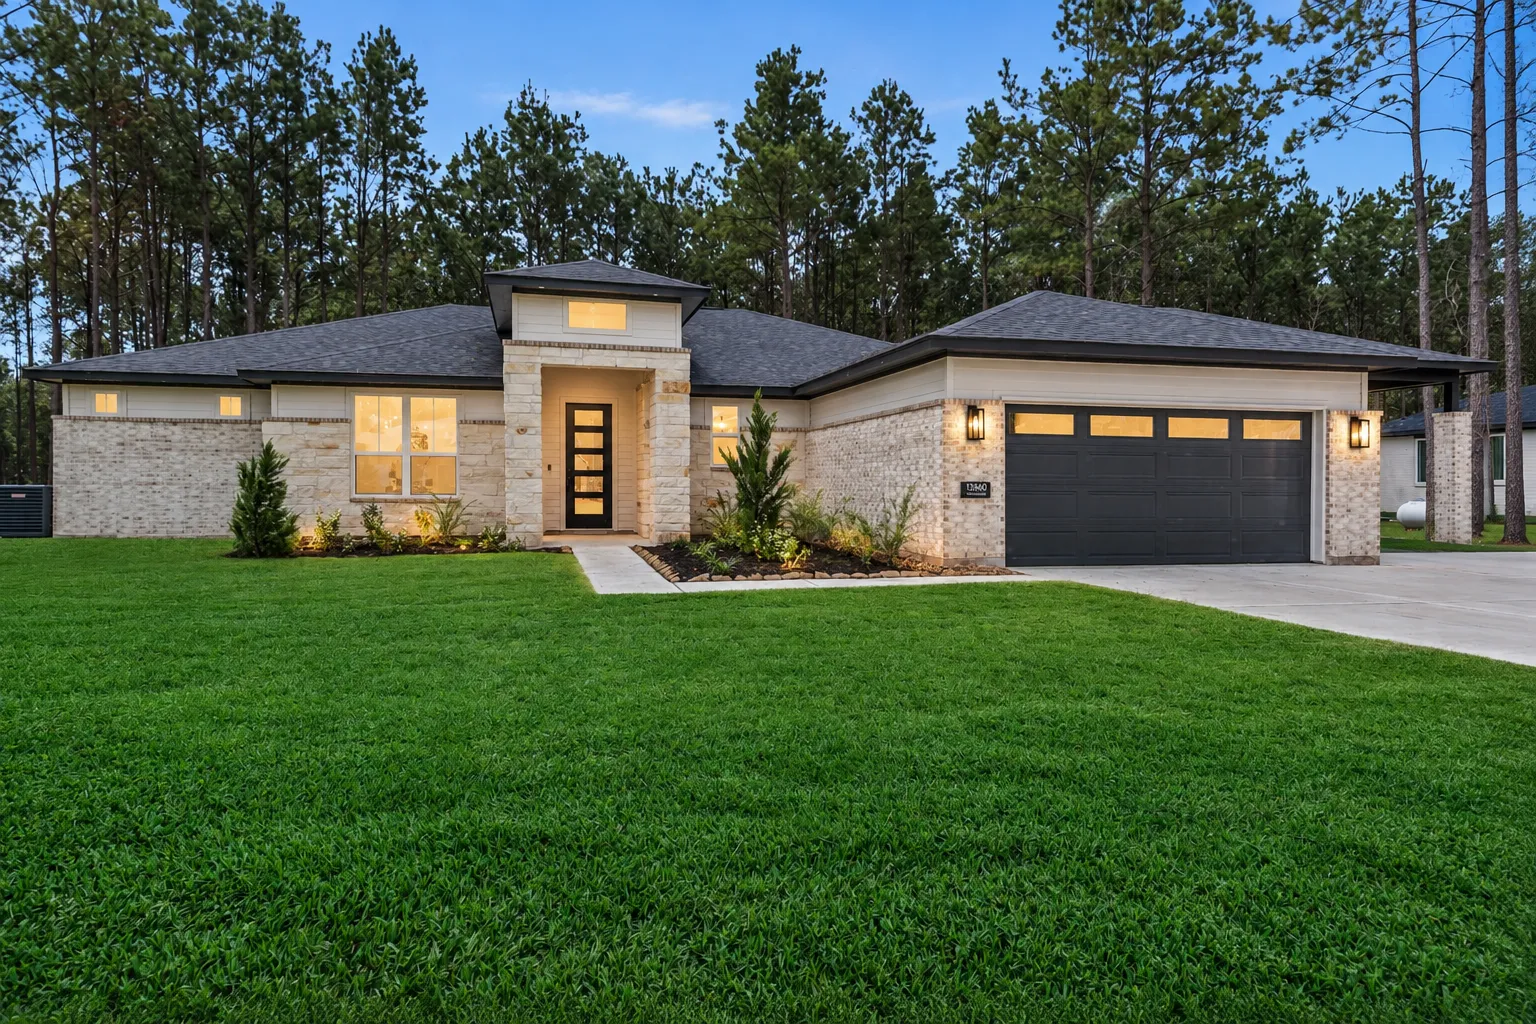
Thoughtfully designed for life on a larger homesite, the Hawthorne is a single-story retreat that blends comfort, character, and wide-open views. At just over 2,300 square feet, this three-bedroom, two-and-a-half-bath home with a private study offers the space you need, without a square foot wasted.
From the moment you step inside, the home opens effortlessly into a light-filled living area where the kitchen, dining, and family room flow together in one expansive, welcoming space. A wall of windows stretches across the rear of the home, drawing your eye outward and inviting the beauty of your property inside. Whether it’s towering trees, rolling pasture, or a perfectly manicured backyard, the Hawthorne was designed to frame your view.
The kitchen anchors the heart of the home with generous workspace and a seamless connection to both dining and gathering spaces, ideal for entertaining friends or enjoying quiet evenings with family. Tucked away for privacy, the owner’s suite offers a peaceful escape, while two secondary bedrooms are thoughtfully positioned with convenient access to a full bath. The dedicated study provides flexibility for a home office, library, or creative space.
For those who love outdoor living, the optional oversized patio transforms your backyard into a true extension of the home, perfect for morning coffee, weekend cookouts, or evenings under the stars.
The Hawthorne isn’t just a floor plan. It’s a home designed to celebrate space, light, and the freedom that comes with living on a larger piece of land.
 3 Beds
 2.5 Baths 2,340 Sq Ft
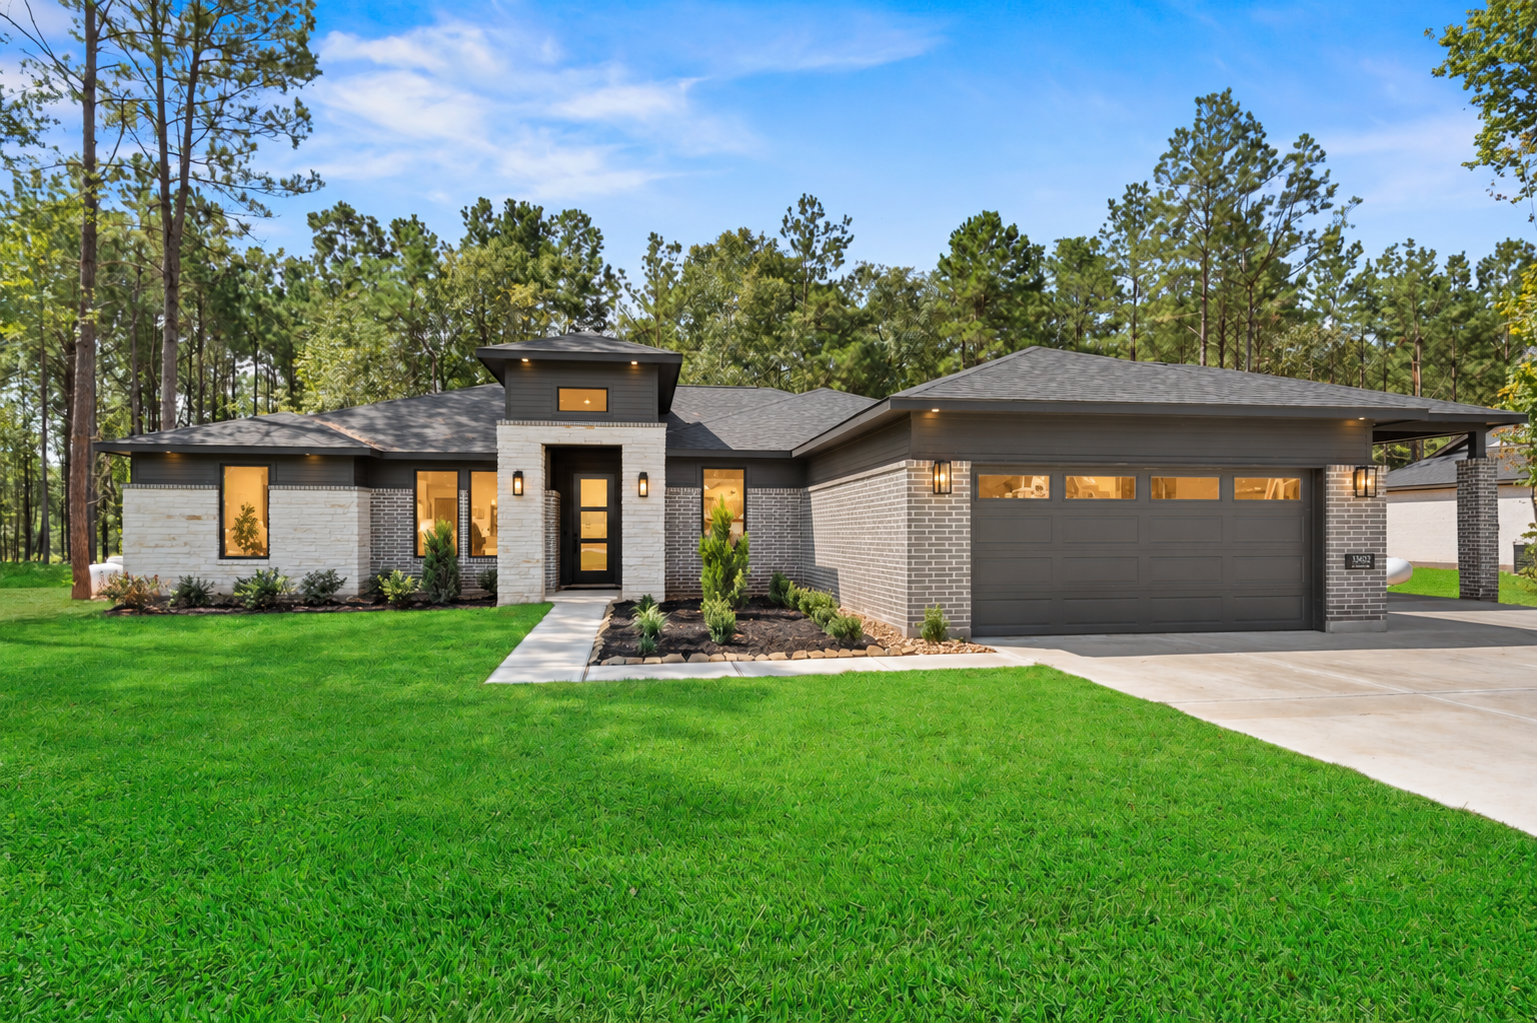
Spacious, refined, and perfectly suited for life on a larger homesite, the Sterling offers just over 2,500 square feet of purposeful design with four bedrooms, three full baths, and a dedicated study. This is a home that balances everyday functionality with an unmistakable sense of openness.
At its core, the Sterling is built for gathering. The kitchen and family room merge into one expansive central space where conversation flows as easily as natural light. A dramatic wall of windows spans the rear of the home, creating a bright, inviting backdrop and putting your acreage on full display. Whether your lot overlooks open fields or mature trees, the view becomes part of your living experience.
The kitchen is designed to be both beautiful and hardworking, anchoring the home with generous counter space and a layout that keeps you connected to everything happening around you. Just off the main living area, the study offers a quiet place to focus, read, or work from home without sacrificing privacy.
The owner’s suite is thoughtfully positioned as a private retreat, complete with a spacious bath designed for relaxation at the end of the day. Three additional bedrooms, along with three full baths, provide flexibility for family, guests, or multigenerational living.
And when it’s time to step outside, the Sterling truly shines. The enormous optional covered patio extends your living space into the outdoors, creating the perfect setting for hosting, grilling, or simply enjoying the peace and quiet that comes with a larger homesite.
The Sterling is where openness meets intention, crafted for those who want room to live, room to entertain, and room to breathe.
4 Beds 3 Baths 2,524 Sq Ft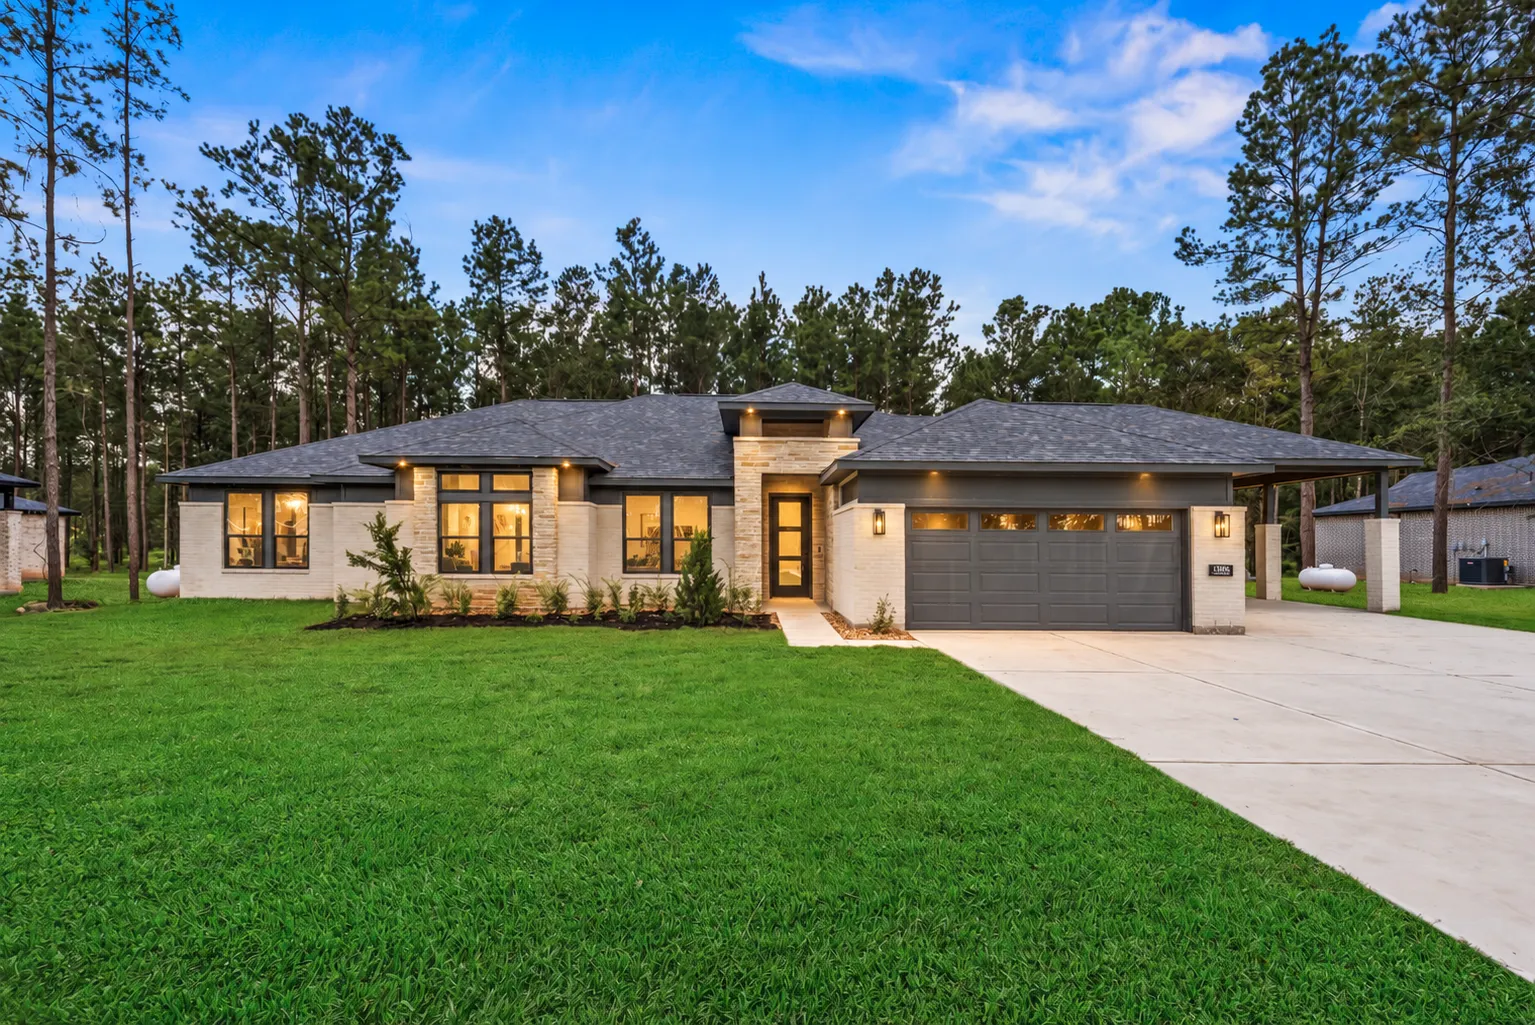
Designed with flexibility at its core, the Evergreen offers just over 2,500 square feet of inspired living space with four bedrooms and three full baths, perfectly suited for growing families and wide-open homesites.
Step inside and you’re welcomed into a bright, open-concept living area where the kitchen and family room come together in one expansive, comfortable space. A sweeping bank of rear-facing windows fills the home with natural light and showcases the beauty of your property, creating a seamless connection between indoor comfort and outdoor scenery.
What truly sets the Evergreen apart is its versatility. Bedroom Four can remain a private guest suite, or transform into a second living area just off the main gathering space. Whether you envision a media room, a children’s playroom, or a relaxed game room for family nights, this flexible design allows the home to evolve with your lifestyle.
The kitchen serves as the heart of it all, thoughtfully positioned to keep you connected while offering ample workspace for everyday meals and special occasions alike. The owner’s suite is tucked away for privacy, providing a peaceful retreat with a well-appointed bath and generous space to unwind.
And when it’s time to enjoy the outdoors, the Evergreen delivers. The optional oversized covered patio extends your living space well beyond the walls of the home, ideal for hosting, relaxing, or simply soaking in the quiet beauty of acreage living.
The Evergreen is built for the way families truly live, open, adaptable, and ready for whatever the next season brings.
4 Beds 3 Baths 2,525 Sq Ft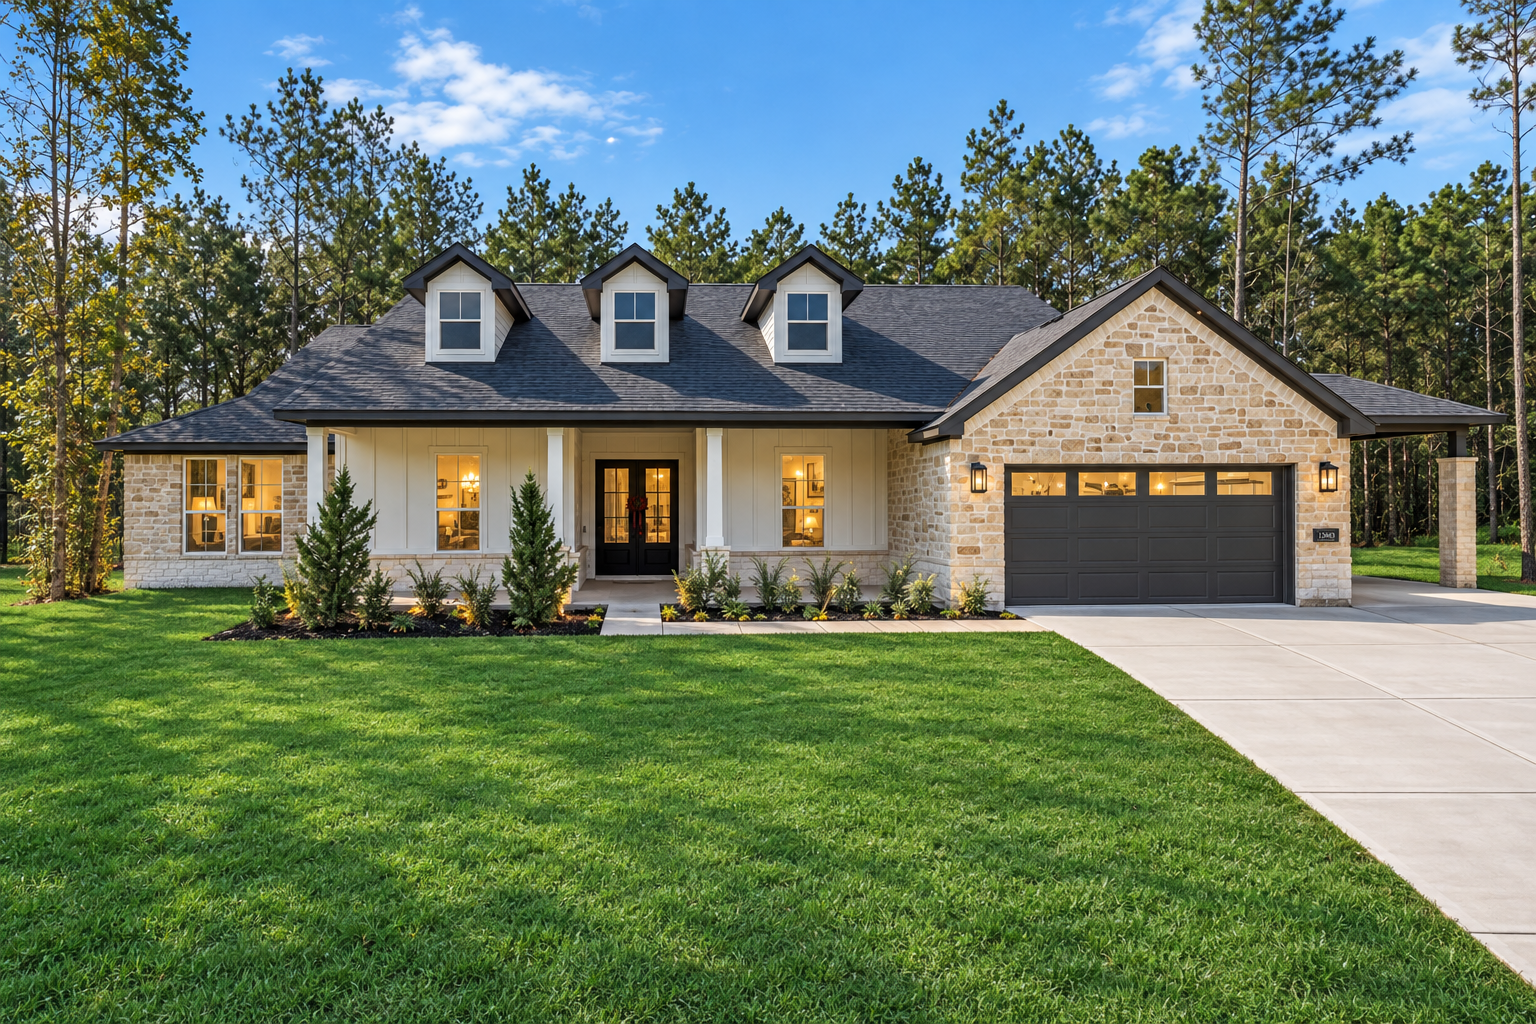
Bold in scale and timeless in design, the Remington stands as the flagship of the Elk Ridge Homes collection. Offering nearly 2,900 square feet of thoughtfully designed living space, four spacious bedrooms, and flexible options for additional living areas, this exceptional acreage home floor plan delivers the perfect balance of luxury, comfort, and versatility. Designed for larger homesites and evolving lifestyles, the Remington offers room to grow, gather, and live beautifully.
From the moment you enter, the home unfolds into an expansive kitchen and family room designed to impress. The generous, open-concept floor plan creates a natural gathering place where everyday living and entertaining happen effortlessly. A striking wall of windows fills the space with natural light while framing panoramic views of your property. In the Remington, the outdoors is never an afterthought; it's part of the living experience.
The kitchen makes a statement of its own, with abundant workspace and a commanding presence at the heart of the home. Whether hosting a crowd or enjoying a quiet evening in, this space adapts beautifully to the occasion.
Tucked away for privacy, the owner's suite is truly exceptional. The oversized bedroom offers a serene escape, while the spa-inspired bathroom and expansive walk-in closet provide an elevated level of comfort and convenience. It's more than a retreat; it's a destination within your own home.
Three additional bedrooms provide generous space for family and guests, complemented by a third full bathroom that adds comfort, convenience, and functionality for everyday living.
More Room to Play. More Space to Grow.
Families change, and your home should grow with you. The Remington's optional 149-square-foot game room addition creates a dedicated second living area that's perfect for every stage of life. From a children's playroom or teen hangout to a media room, gaming lounge, or private retreat for grown children, this versatile bonus room gives everyone a place to call their own. It's the extra living space families love, without sacrificing the connection of the home's main gathering areas.
Introducing the Remington's Exclusive Private Suite — Designed for Multigenerational Living.
Need a mother-in-law suite, private guest suite, or a comfortable space for an adult child moving back home? The Remington offers an exceptional solution with its exclusive 198-square-foot Private Suite addition, thoughtfully designed for families seeking greater privacy, independence, and flexibility under one roof.
Perfect for multigenerational living, this innovative option creates a private living or retreat area paired with a dedicated en-suite bathroom, giving extended family members or returning college graduates a space of their own. Whether welcoming aging parents, accommodating long-term guests, or providing a more independent living arrangement for adult children, the Remington's Private Suite offers the comfort of a personal retreat while keeping loved ones close.
It's a smarter way to embrace multigenerational home design — bringing generations together without sacrificing personal space.
Outdoor Living Without Limits
Step outside, and the Remington continues to deliver. The enormous optional covered patio transforms your backyard into a true outdoor living room, ideal for entertaining, relaxing, and enjoying the freedom of your larger homesite. From weekend gatherings to peaceful evenings overlooking your property, this space makes the most of acreage living.
A Home That Lives as Beautifully as It Grows.
The Remington is more than a spacious four-bedroom home. It's a thoughtfully designed home for today's lifestyles and tomorrow's possibilities. With flexible game room options, an exclusive private in-law suite, and expansive indoor and outdoor living areas, the Remington brings together everything families need to live comfortably through every chapter of life.
The Remington by Elk Ridge Homes. Built for Good. Designed for Generations.
4 Beds 3 Baths 2,861 Sq Ft Food & Grocery
 Medical
 Shopping
 Schools
 Parks & Rec
 Stadiums
 Movies
Don't just take our word for it. Independent Houston real estate channels walked through Deer Hollow Ranch and filmed the whole thing, from the lot lines to the closet safe. Press play and see it for yourself.

Be first in line when homesites open up.