
Back in Deer Pines, This Time to See Two Finished Homes
The Living in Houston Texas (The Original!) channel has been filming in Deer Pines for years, though not usually on a Wednesday. This time they came out midweek to walk two Elk Ridge homes that are finished and ready to move into. The homes sit next to each other on ¾-acre wooded lots. One is a three-bedroom with an office, and the other is a four-bedroom with a study.
After the tours they drove about 15 minutes south to get an early look at Deer Hollow Ranch, our newest community. The video is 29 minutes long, and there are timestamps below if you want to skip to a particular room.
Video by Living in Houston Texas (The Original!). Watch it on YouTube.
Jump to a Moment
What Stood Out to Them
The comment that came up most was that these homes look custom. "This feels like a custom home that you had to build for yourself," one of the hosts said. They kept noticing details that builders at this price usually leave out, like crown molding on top of the cabinets, a trimmed-out vent hood, thicker quartz, oversized baseboards, and tiled shower floors in place of a plastic pan.
The porte-cochère was their favorite part of the last visit, and it won again this time. It's tall enough to park a boat or an RV under, the recessed lights are already in the ceiling, and a side door leads straight into the house. One of the hosts had the smoker and the fajitas planned before they'd even made it inside. If you'd rather have it enclosed, you can choose that when you build.
The doors are 8 feet tall throughout the house, closets included, and the secondary bedrooms have 10-foot ceilings. That height makes the 2,289-square-foot plan feel bigger than the number suggests. Neither host could reach the top of a door.
Each primary closet also has a built-in safe. One host says that's where his beef jerky is going, so the kids can't get to it.
They pointed out some practical details too. The water heater is in the garage instead of the attic, which they said out-of-state buyers always ask about. The kitchen hood vents outside. In the four-bedroom, the utility room is in the middle of the bedroom wing, and it has a basin for muddy boots and an outlet already in place for a second fridge.
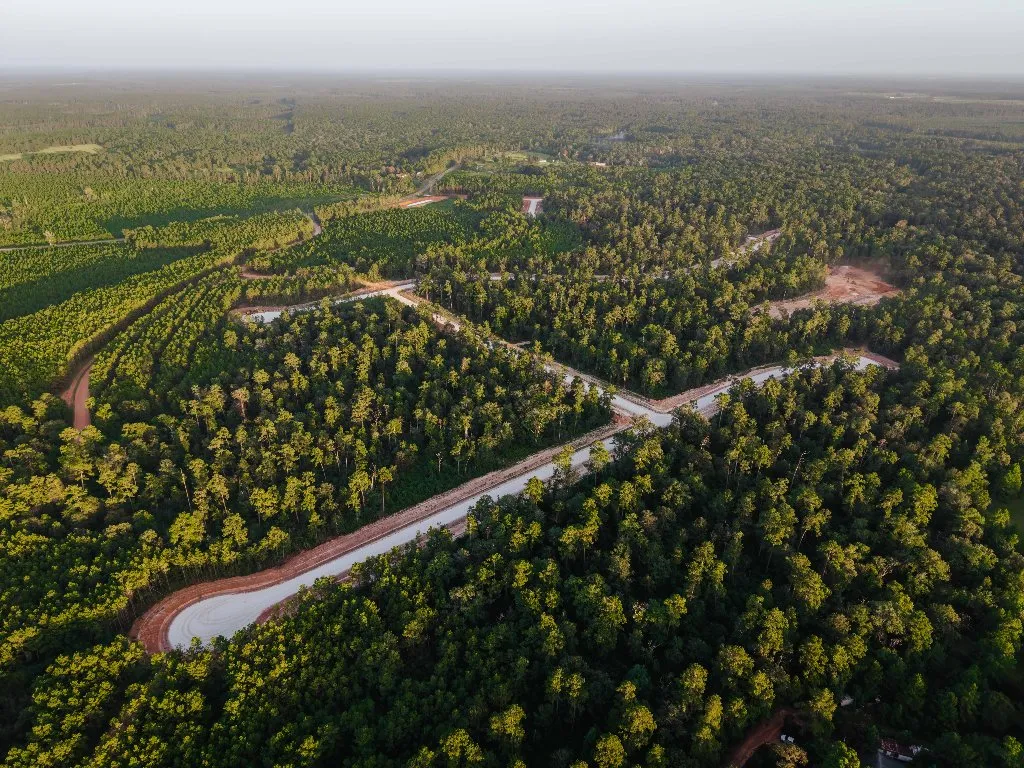
Behind each home there's a 60-foot easement, which keeps a strip of trees along the back of the lot. The rest of the land is yours. You can clear some for a shop or a pool, or you can leave it wooded. On the drive in they spotted shops, a pool, batting cages, and sport courts on the neighbors' lots. They ran into a bull on an earlier visit, too.
A First Look at Deer Hollow Ranch
The last few minutes were filmed at Deer Hollow Ranch, about 15 minutes south of Deer Pines and closer to shops and restaurants. The streets are in and the first homes are going up, and a few of them use the same floor plans you see in this tour. The hosts suggest buying early in a new community, because that's when you have the most homesites to choose from.
They also mention another Elk Ridge community that's on the way with a new model home. We'll have more on that soon.
A Note on Prices and Availability
The prices, incentives, tax rates, HOA dues, and lot sizes in the video are what the hosts described when they filmed in November 2026. Some of the homes shown may have sold since then, and pricing and incentives change. For current numbers, browse available homes or contact us.
The Deer Pines sales center is at 16037 Deer Pines Drive in Conroe. If you'd like to see these homes yourself, schedule a tour.