

The Evergreen
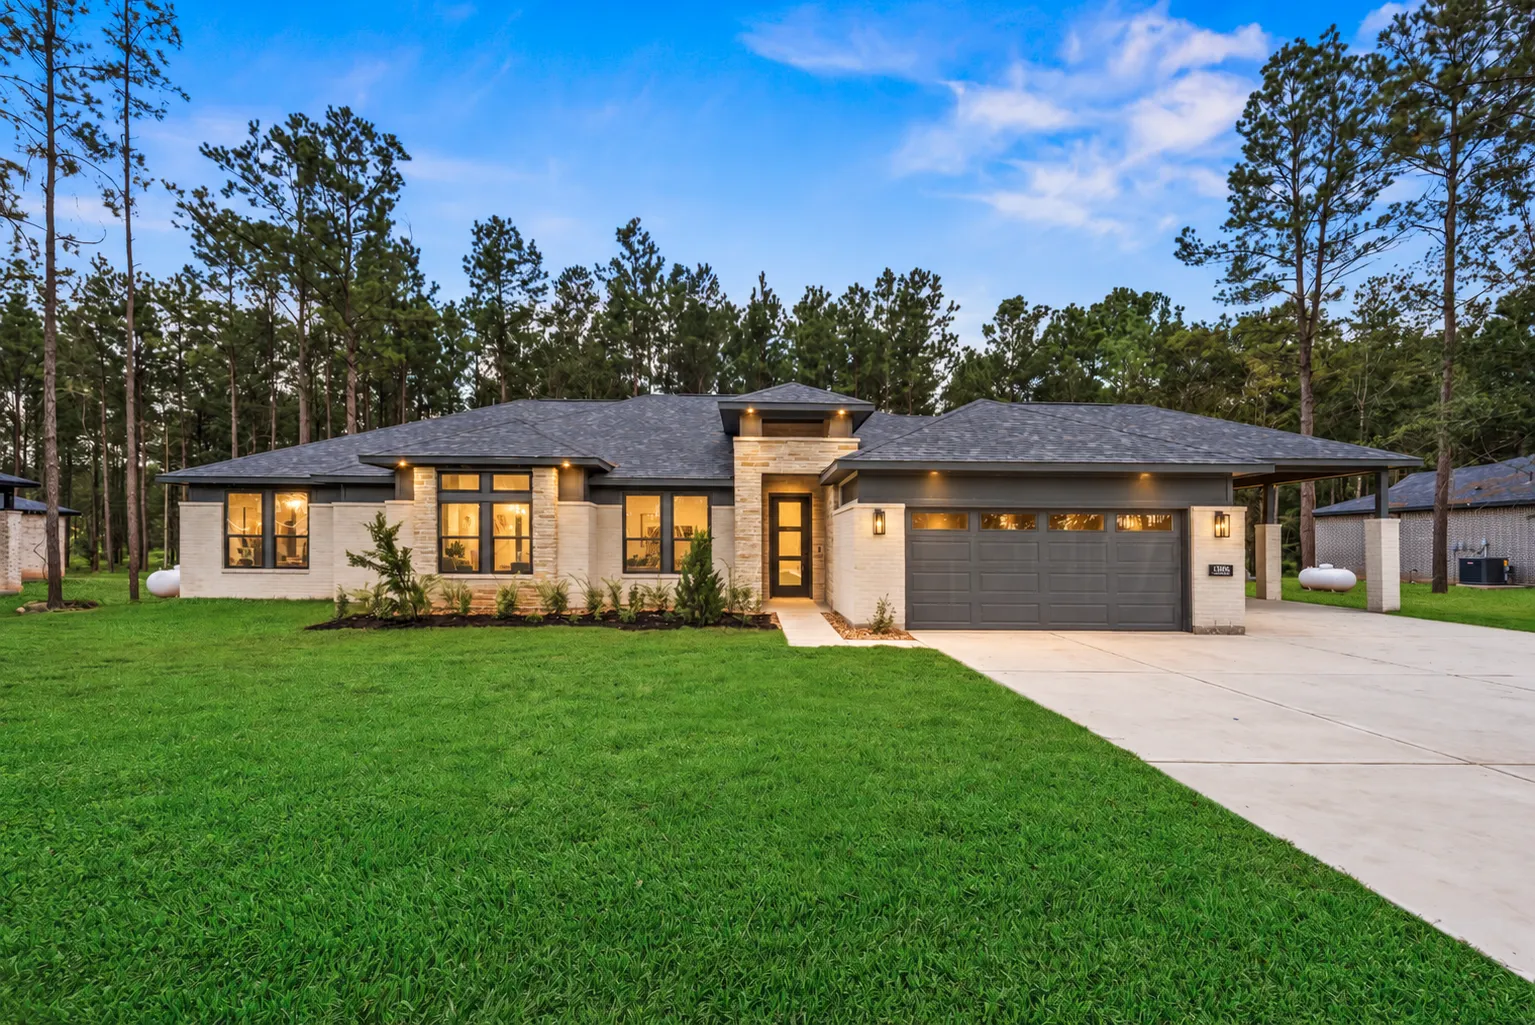
Designed with flexibility at its core, the Evergreen offers just over 2,500 square feet of inspired living space with four bedrooms and three full baths, perfectly suited for growing families and wide-open homesites.
Step inside and you’re welcomed into a bright, open-concept living area where the kitchen and family room come together in one expansive, comfortable space. A sweeping bank of rear-facing windows fills the home with natural light and showcases the beauty of your property, creating a seamless connection between indoor comfort and outdoor scenery.
What truly sets the Evergreen apart is its versatility. Bedroom Four can remain a private guest suite, or transform into a second living area just off the main gathering space. Whether you envision a media room, a children’s playroom, or a relaxed game room for family nights, this flexible design allows the home to evolve with your lifestyle.
The kitchen serves as the heart of it all, thoughtfully positioned to keep you connected while offering ample workspace for everyday meals and special occasions alike. The owner’s suite is tucked away for privacy, providing a peaceful retreat with a well-appointed bath and generous space to unwind.
And when it’s time to enjoy the outdoors, the Evergreen delivers. The optional oversized covered patio extends your living space well beyond the walls of the home, ideal for hosting, relaxing, or simply soaking in the quiet beauty of acreage living.
The Evergreen is built for the way families truly live, open, adaptable, and ready for whatever the next season brings.
 2,525 Sq Ft
 4 Beds
 3 Baths
 1 Story
 2 Garage
Virtual Tour
The Evergreen
The Evergreen
Available Homes

 Ready for you
13656 ARMSTRONG STEET | THE EVERGREEN
Welcome to the Evergreen plan by Elk Ridge Homes, featuring a striking modern elevation and set on a scenic ¾-acre wooded homesite, backing up to a private easement. This 4-bedroom, 3-bath home with a private study offers a spacious open-concept design filled with natural light and thoughtful detail throughout. The kitchen flows seamlessly into the family room, creating an ideal space for everyday living and entertaining, all framed by expansive rear windows that showcase the wooded backdrop. The primary suite is a true retreat, featuring a vaulted ceiling and dramatic double-stacked windows that fill the space with natural light. Elevated finishes continue throughout the home with 8’ doors that enhance scale and create a more open, luxurious feel. An extra-deep 2-car garage easily accommodates trucks and larger SUVs, complemented by an attached 2-car open air garage for additional covered parking.
 1 Story
 4 Beds
 3 Baths

 Coming Soon
17717 FLAGSTONE WAY | THE EVERGREEN
Discover The Evergreen by Elk Ridge Homes in Pine Rock South! This versatile 2,525 SF single-story home features 4 bedrooms, 3 full baths, a private study, and a flexible fourth bedroom that can also serve as a second living area or game room. The open-concept design seamlessly connects the kitchen and family room, while a wall of windows fills the home with natural light and overlooks your spacious wooded backyard. Relax or entertain on the oversized covered patio, all situated on just over a 1/2-acre homesite with plenty of room for a pool, workshop, garden, or fire pit. Enjoy community water and sewer—no aerobic septic system to maintain—and NO MUD TAX, saving homeowners thousands each year in taxes. Built with true craftsmanship and backed by Elk Ridge Homes' exceptional warranty, The Evergreen offers the perfect blend of comfort, functionality, and peaceful acreage living.
- 1 Story
- 4 Beds
- 3 Baths
Let's build together