

The Hawthorne
Thoughtfully designed for life on a larger homesite, the Hawthorne is a single-story retreat that blends comfort, character, and wide-open views. At just under 2,300 square feet, this three-bedroom, two-and-a-half-bath home with a private study offers the space you need, without a square foot wasted.
From the moment you step inside, the home opens effortlessly into a light-filled living area where the kitchen, dining, and family room flow together in one expansive, welcoming space. A wall of windows stretches across the rear of the home, drawing your eye outward and inviting the beauty of your property inside. Whether it’s towering trees, rolling pasture, or a perfectly manicured backyard, the Hawthorne was designed to frame your view.
The kitchen anchors the heart of the home with generous workspace and a seamless connection to both dining and gathering spaces, ideal for entertaining friends or enjoying quiet evenings with family. Tucked away for privacy, the owner’s suite offers a peaceful escape, while two secondary bedrooms are thoughtfully positioned with convenient access to a full bath. The dedicated study provides flexibility for a home office, library, or creative space.
For those who love outdoor living, the optional oversized patio transforms your backyard into a true extension of the home, perfect for morning coffee, weekend cookouts, or evenings under the stars.
The Hawthorne isn’t just a floor plan. It’s a home designed to celebrate space, light, and the freedom that comes with living on a larger piece of land.
 2,289 Sq Ft
 3 Beds
 2 Baths 1 Half Baths
 1 Story
 2 Garage
Virtual Tour
The Hawthorne
The Hawthorne
Available Homes

 Coming Soon
17722 FLAGSTONE WAY | THE HAWTHORNE
Welcome to the Hawthorne, experience the perfect blend of modern design and peaceful country living in this beautifully crafted home situated on a spacious 1/2-acre homesite built by Elk Ridge Homes. The Hawthorne is thoughtfully designed and features 3 bedrooms, 2.5 baths, a private study, and an open-concept layout ideal for everyday living and entertaining. The chef-inspired kitchen features solid surface countertops, designer finishes, stainless steel appliance package, a walk-in pantry, and overlooks the inviting family room. A convenient mud area adds everyday functionality, while the spacious primary suite provides a relaxing retreat. Step outside to enjoy the expansive backyard with endless possibilities for a pool, workshop, garden, or outdoor entertaining. Located in Pine Rock South with community water and sewer, no aerobic septic system to maintain, and NO MUD TAX, this home offers the space, quality, and lifestyle you've been looking for.
 1 Story
 3 Beds
 2.5 Baths
 Move in August 2026
11143 WHITE ROCK ROAD | THE HAWTHORNE
Welcome to the Hawthorne, a beautifully designed 2,289-square-foot single-story home that delivers the perfect balance of modern comfort, practical functionality, and wide-open outdoor living.
Inside, you'll appreciate the thoughtful layout and an extra-deep garage designed to comfortably accommodate today's full-size trucks and SUVs while still providing room for storage, tools, and everyday convenience.
The generous ¾-acre homesite offers endless possibilities. Build the workshop you've always wanted, add a resort-style pool, create the ultimate outdoor kitchen, plant a garden, install a fire pit, or design the backyard retreat you've always envisioned. Enjoy the convenience of public water and sewer service, eliminating the maintenance and uncertainty of a private well or septic system. Combine that with an exceptionally low tax rate, and you have a property that offers both lifestyle and long-term value.
NO MUD TAX!
- 1 Story
- 3 Beds
- 2.5 Baths
Ready for you13660 ARMSTRONG STREET | THE HAWTHORNE
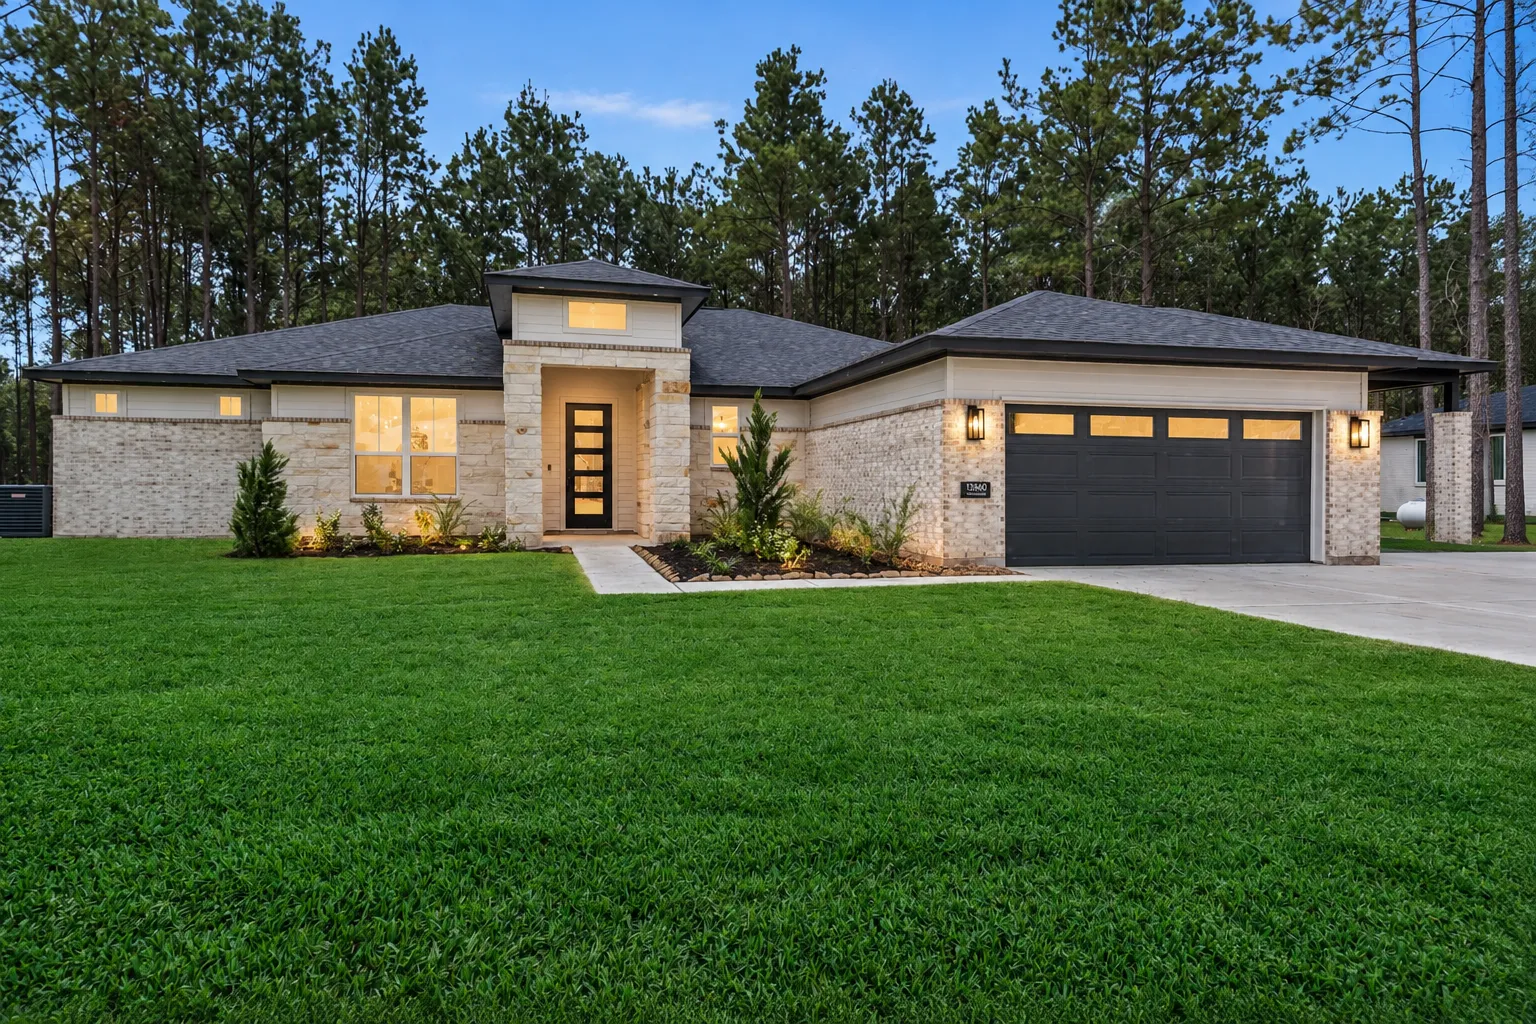
Welcome to the Hawthorne plan by Elk Ridge Homes, featuring a striking modern elevation and set on a scenic ¾-acre wooded homesite, backing up to a private easement. This 3-bedroom, 2.5-bath home with a private study offers a spacious open-concept design filled with natural light and thoughtful detail throughout. The kitchen flows seamlessly into the family room, creating an ideal space for everyday living and entertaining, all framed by expansive rear windows that showcase the wooded backdrop. The primary suite is a true retreat, featuring a vaulted ceiling and dramatic double-stacked windows that fill the space with natural light. Elevated finishes continue throughout the home with 8’ doors that enhance scale and create a more open, luxurious feel. An extra-deep 2-car garage easily accommodates trucks and larger SUVs, complemented by an attached 2-car open air garage for additional covered parking.
- 1 Story
- 3 Beds
- 2.5 Baths
Let's build together