
Three Homes, One Neighborhood, and a Pair of Loose Bulls
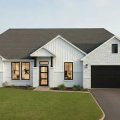
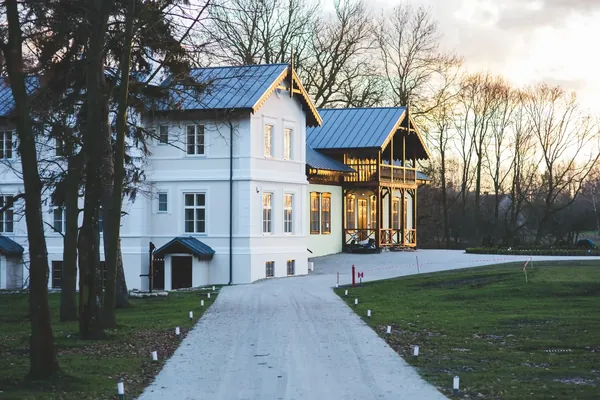
The Living in Houston Texas (The Original!) channel came out to Deer Pines in the middle of a Texas summer and toured three of our homes: two under construction on the same street and the fully finished Remington model. They also ran into the neighbor's cattle on the way in, which tells you about as much about this neighborhood as the houses do.
It's a long one at 36 minutes, and it's worth it if you want to see what a home looks like before drywall and after staging in the same trip. Timestamps below if you'd rather jump around.
Video by Living in Houston Texas (The Original!). Watch it on YouTube.
Jump to a Moment
What Stood Out to Them
It looks custom at a production price. Their whole premise was that homes in this range are usually "cookie-cutter and very general," and these aren't. Grand entryways, oversized baseboards, 8-foot doors and closet doors, tiled shower floors instead of plastic pans, and a full design center to pick your own colors.
The porte-cochère. A covered drive-through between the house and garage that fits a boat or an RV, keeps you dry walking in, and doubles as a covered hangout for Sunday barbecue. They called it the most head-turning thing they'd seen in the neighborhood. If you want it enclosed as a four-car garage, that's an option too.
Real separation in the floor plans. Four bedrooms plus a study on one level, with bedrooms split across the house instead of stacked down one hall. Every bedroom got the same comment: it's the size of a primary somewhere else.
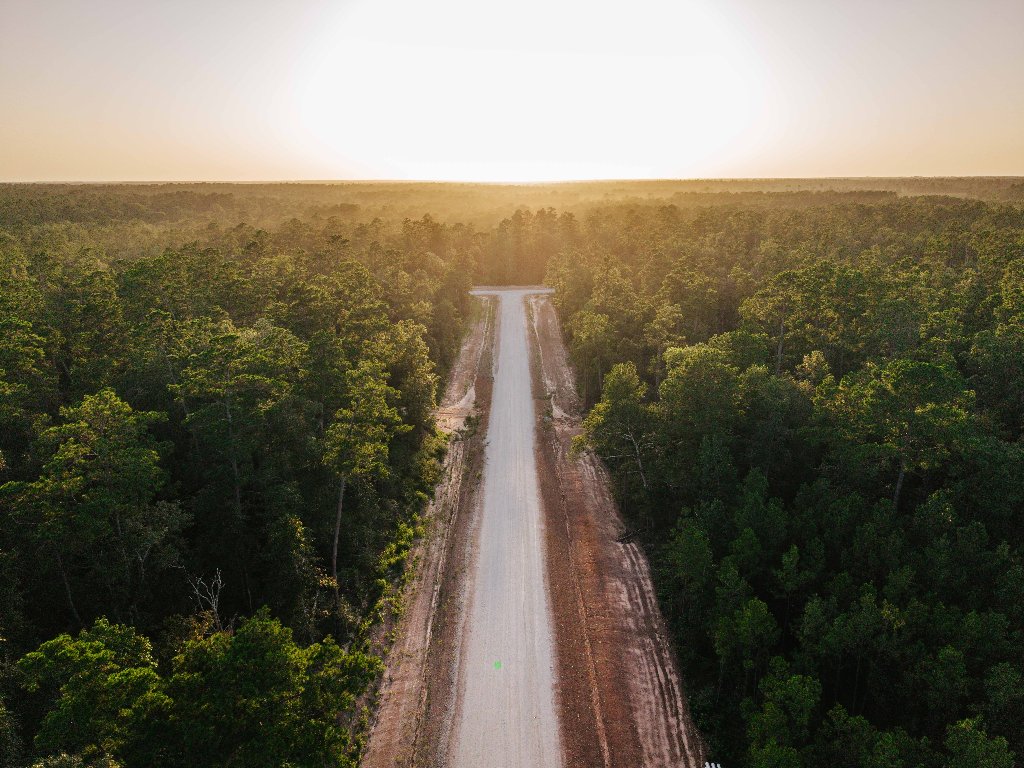
The lifestyle. They spent as much time on the neighborhood as the homes. Tractors, side-by-sides, kids on dirt bikes, shops and horse barns behind the houses, and homeowners out working in them in July heat. Wooded lots back to an easement, so there's nothing behind you but trees.
Room to grow. They also previewed our next section south of Highway 105, where the same plans will be available with 1- to 2-acre homesites. If Deer Pines isn't quite the fit, that's worth watching.
A Note on Prices and Availability
Everything in the video, including specific list prices, base prices, lot counts, and incentives, was accurate when it was filmed in the summer of 2026. Homes shown as available may have sold, and pricing changes. For current numbers, browse available homes or contact us.
The Deer Pines sales center is at 16037 Deer Pines Drive in Conroe. Schedule a tour and walk the Remington model yourself.