
An Independent Walkthrough of Deer Pines
We didn't film this one. The Living In Houston Texas channel did, and that's exactly why we're sharing it. They tour hundreds of homes a year across the Houston area, and they've shown Deer Pines before with other builders. This was their first look at an Elk Ridge home, and they walked through the whole thing on camera, from the lot line to the closet safe.
The full video runs about 26 minutes. If you'd rather skip around, the timestamps below take you straight to each part of the tour.
Video by Living In Houston Texas. Watch it on YouTube.
Jump to a Moment
What Stood Out to Them
The finishes don't match the price. Their words, not ours: walking in "feels like the interior finishes of something we're seeing at a million dollars." The waterfall island, cabinets wrapped in wood instead of sheetrock, and tile taken all the way to the ceiling in every bath got called out specifically.
Square footage in the right places. The primary suite drew the most reaction. Ceilings that step up to 14 feet, extra clerestory windows, and a bathroom that "opens up" instead of running galley-style. They rated the closet an 8.5 out of 10.
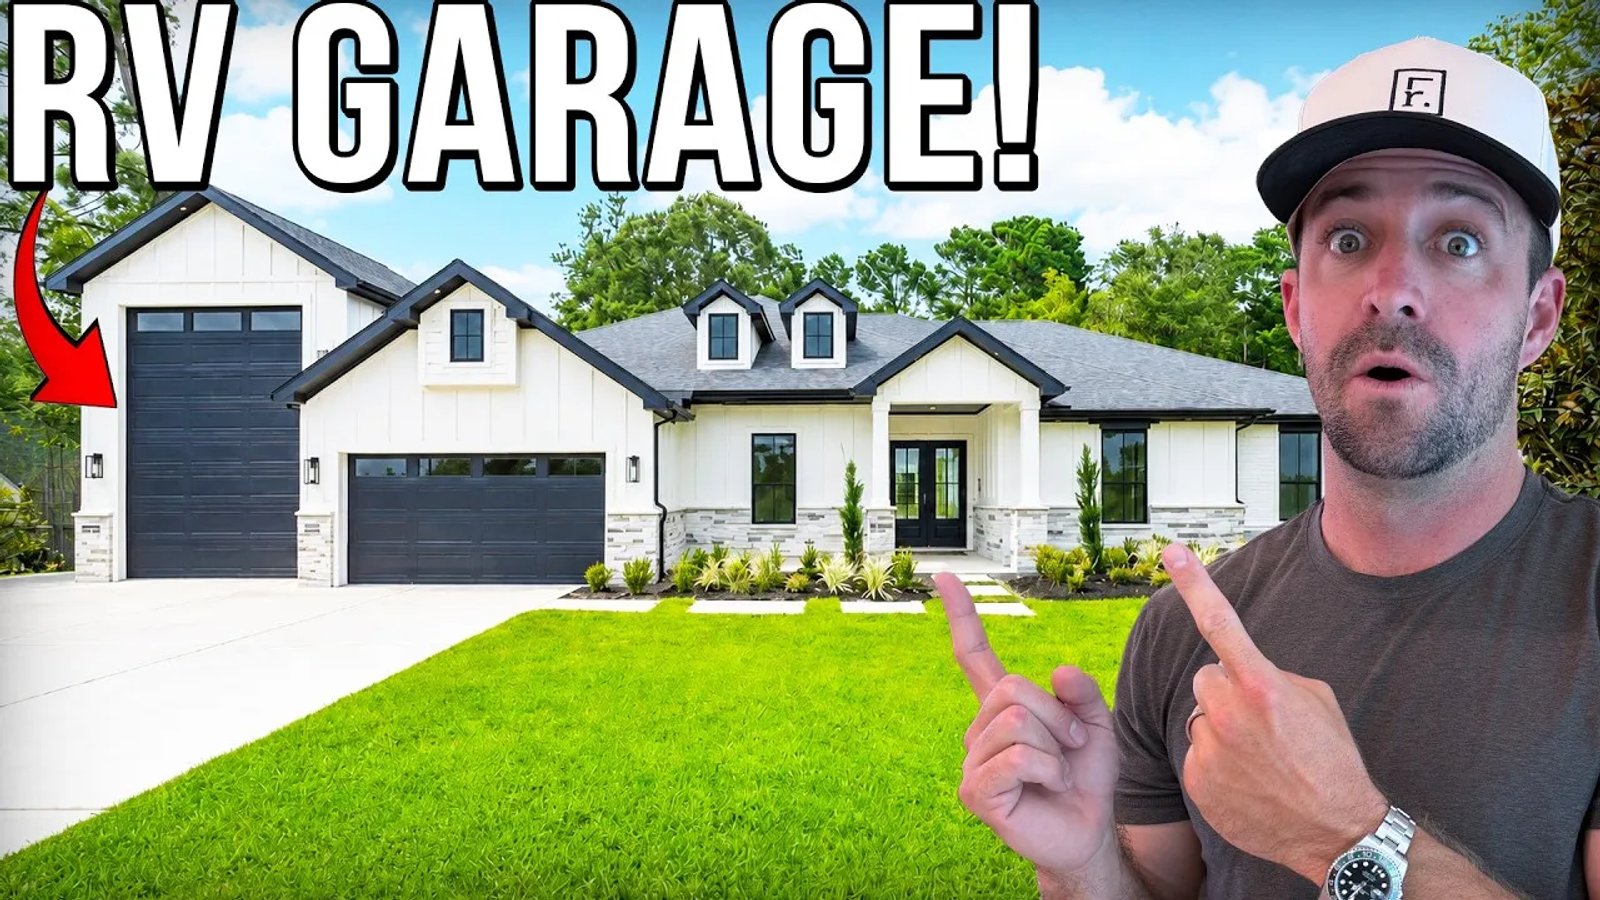
Built for trucks and toys. Every Elk Ridge garage is four feet deeper than standard, with an 8-foot door option for lifted trucks. Add the covered carport and the garage becomes a workshop or a golf simulator. Or go all in on the 40-by-15-foot attached RV garage, which is finished in matching masonry and included in your mortgage so it's done on day one.
The little things. A wireless charger built into the countertop. A safe hidden in the primary closet. A dog wash in the laundry room. A fandolier in the office. Small details that a builder only adds after twenty years of listening to homeowners.
A Note on Prices and Availability
The prices, lot counts, and upgrade costs mentioned in the video were accurate when it was filmed in the summer of 2026. Pricing and incentives change, and homesites sell. For current availability in Deer Pines, browse our available homes or contact us and we'll get you up-to-date numbers.
Thinking about a visit? The sales center is at 16037 Deer Pines Drive in Conroe. Schedule a tour and we'll walk you through the same home you just watched.